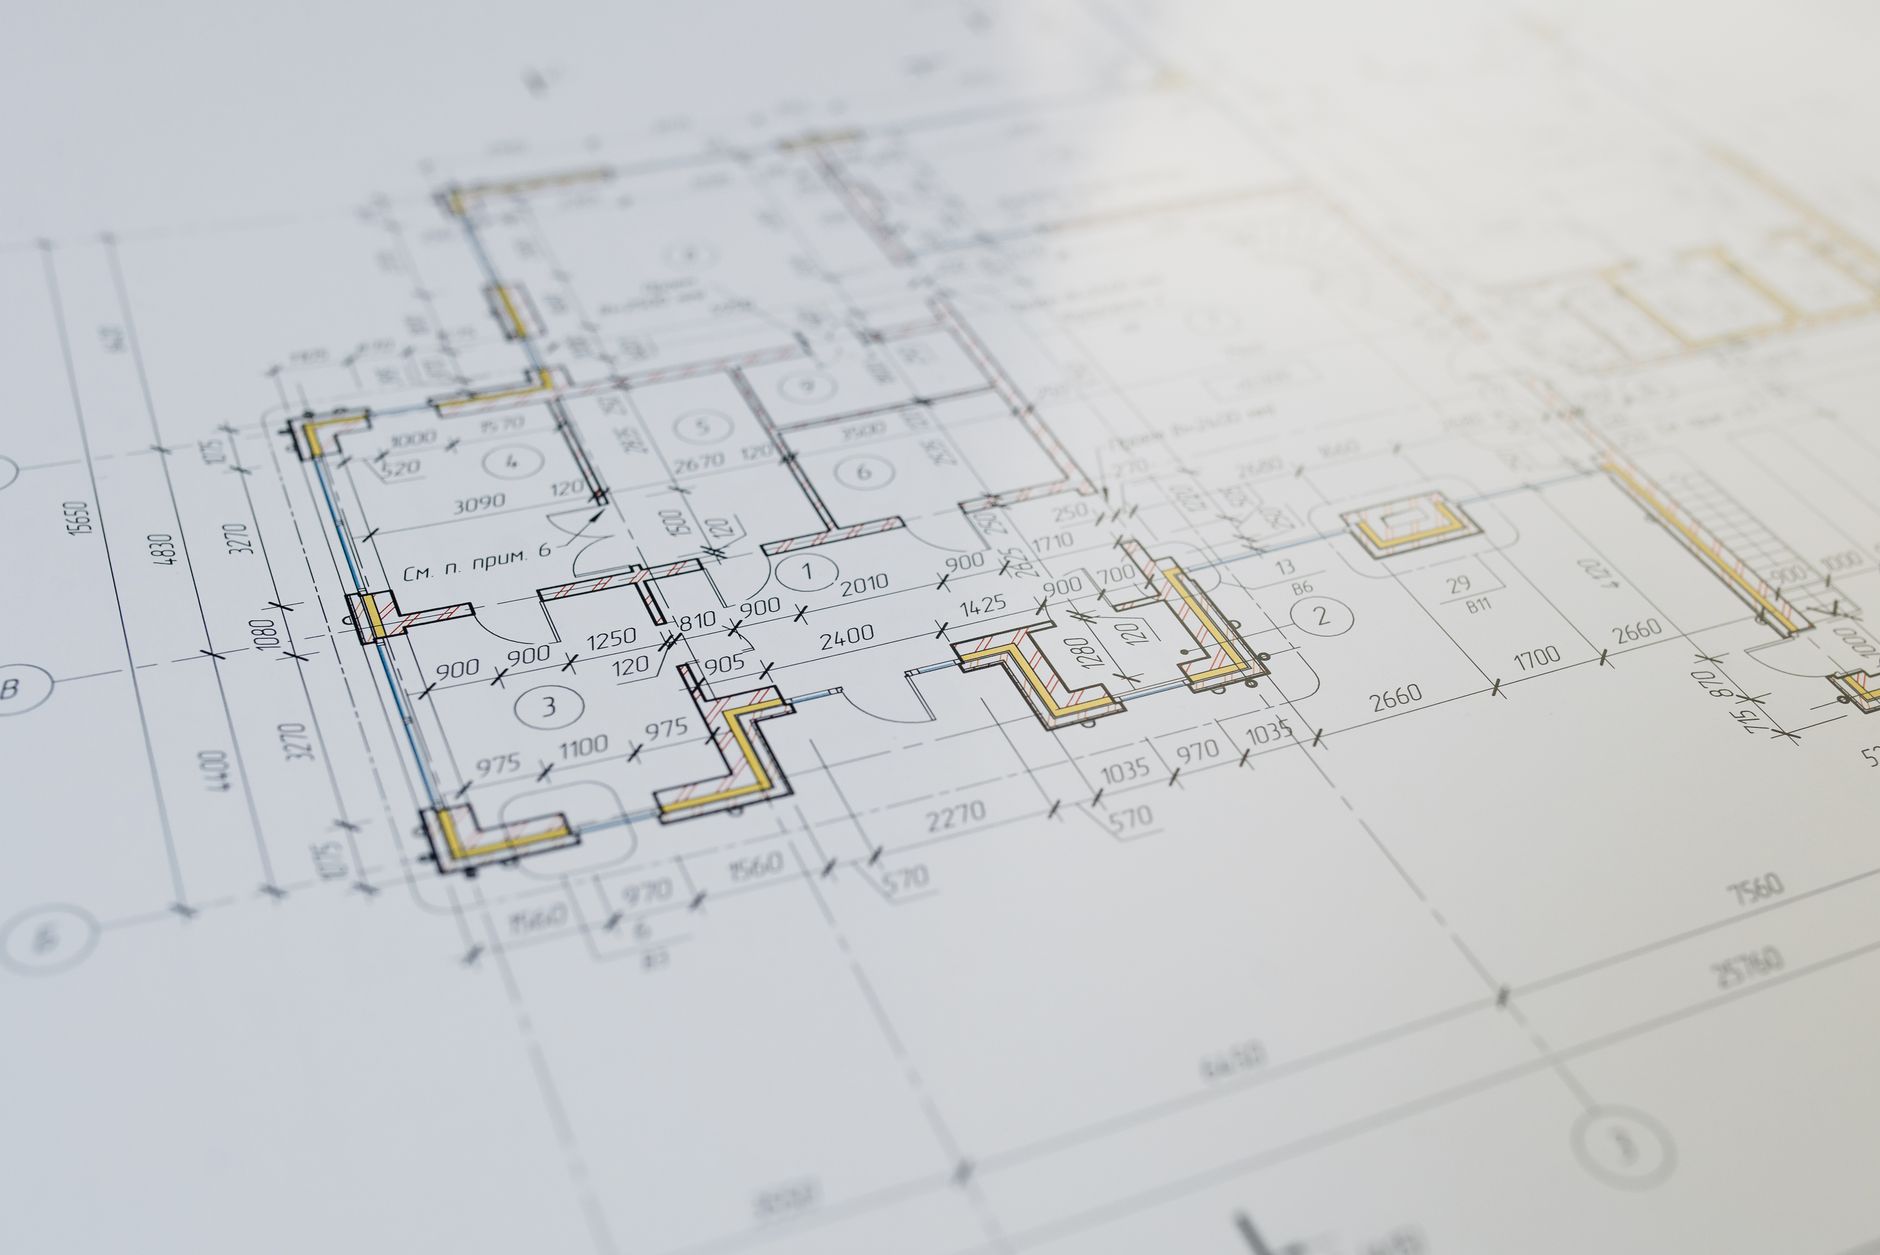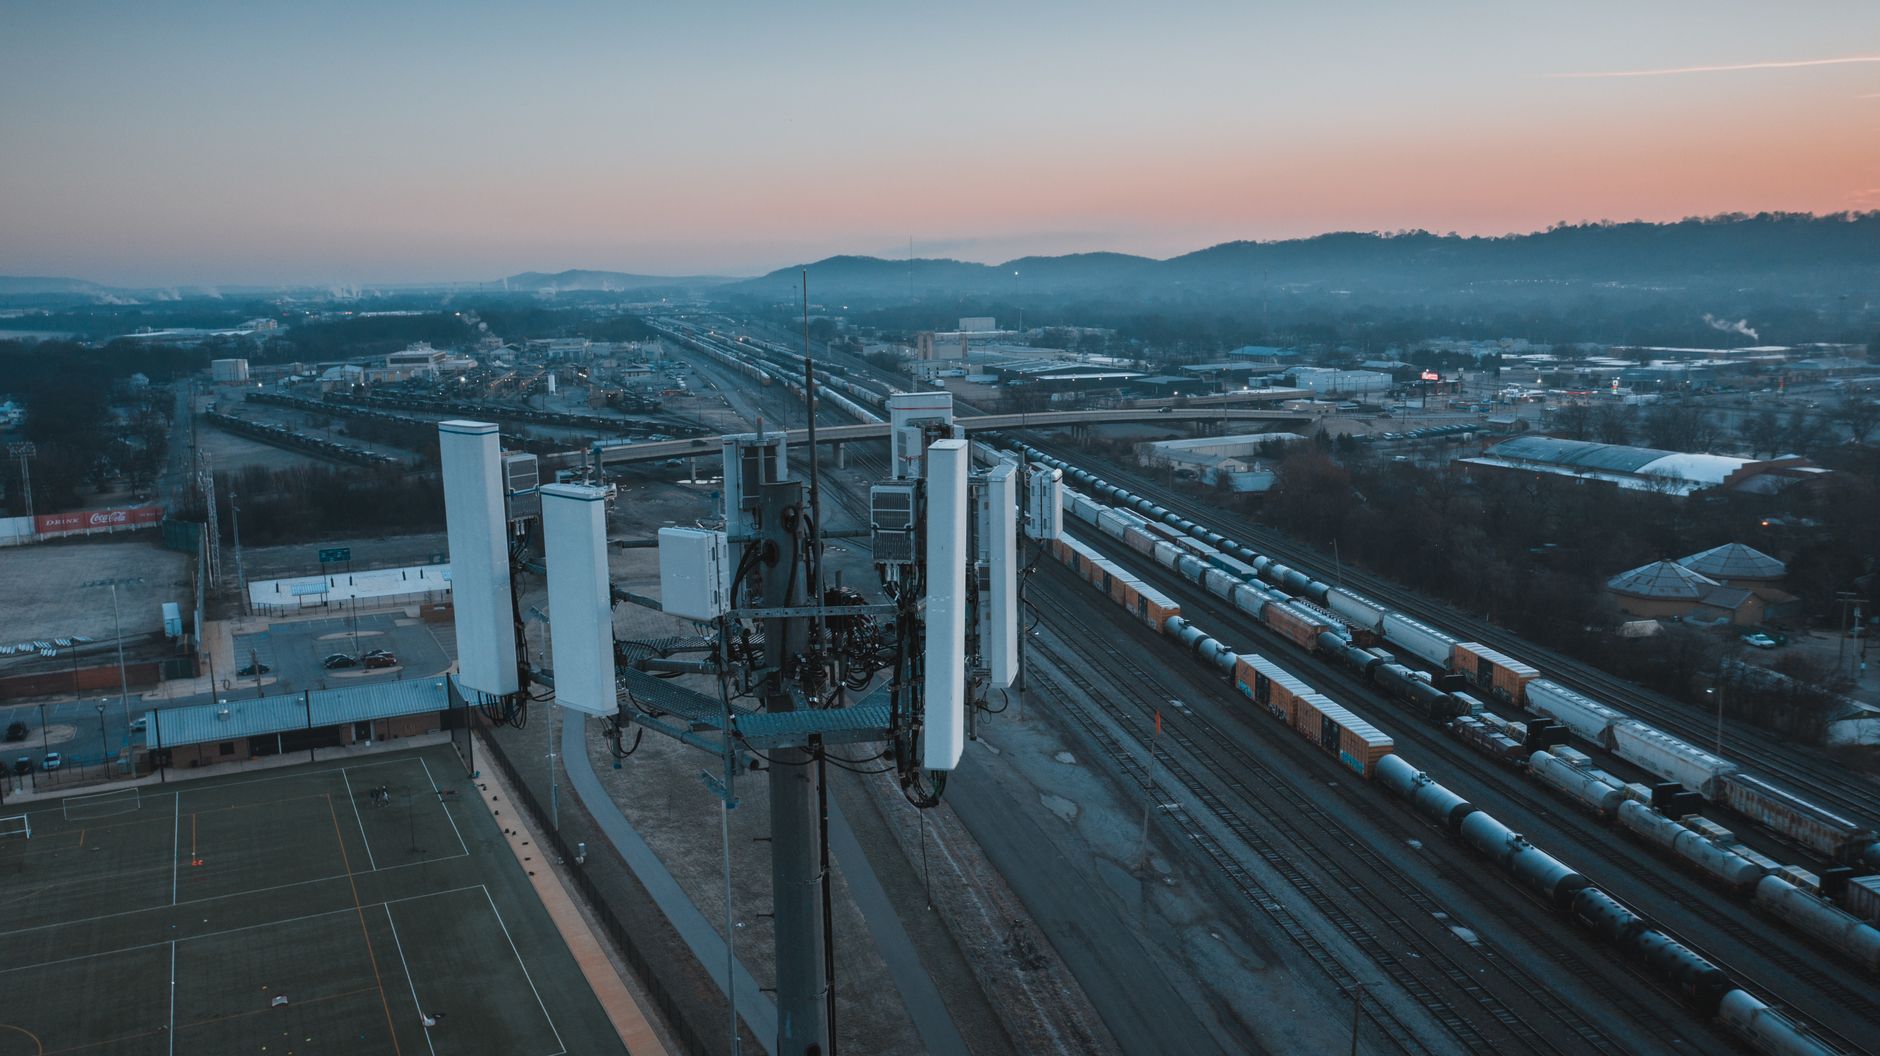
Before a telecom team finalizes a right-of-way route, it may need reliable information about property and right-of-way limits, easements, existing improvements, terrain, visible utility evidence, access, and survey control. The required combination depends on the facility, land ownership, permitting agency, design stage, and construction method.
Define the route question before the survey limits
A route exhibit for early feasibility is different from a design base, easement exhibit, permit plan, construction staking package, or as-built survey. The project team should state which decision the survey will support and who will review the deliverable.
That distinction prevents two common scope problems: collecting detail that the current phase does not use, or stopping the survey before it captures the relationships needed for design and permitting.
Six information groups to consider
1. Property and right-of-way limits
The team may need parcel boundaries, right-of-way lines, centerlines, frontage geometry, adjoining ownership, or jurisdictional control. The surveyor should know whether the route follows private property, local streets, state highway right of way, or a mix.
For work within Washington State highway right of way, the Washington State Department of Transportation utility accommodation process governs authorizations for utility occupancy. Local rights of way follow their own agency processes, so the project team should identify every reviewing authority along the route.
2. Easements and title documents
Recorded easements, access rights, existing utility rights, covenants, and title exceptions can influence alignment and the legal exhibits needed later. Supply current title material and the recorded documents that affect the proposed route. A line shown in a concept file should not be treated as a verified easement without record support.
3. Existing physical conditions
Depending on the design task, the base may need pavement, curb, sidewalk, walls, fences, structures, poles, vaults, cabinets, drainage features, vegetation, slopes, or other visible improvements. The designer should identify which features affect clearances, constructability, restoration, or access.
4. Utility information
Survey mapping can document visible utility evidence and information supplied by utilities or the project team. It does not automatically establish the complete horizontal and vertical position of every underground facility. The scope should distinguish visible features, record information, public locate markings, and any separate subsurface utility investigation.
Washington’s Utilities and Transportation Commission states that an excavation locate request through 811 is required before digging in the state. That construction-safety process serves a different purpose from design survey and should be coordinated at the appropriate project stage.
5. Topography and access
Grades, drainage, slopes, crossings, staging areas, equipment access, and traffic conditions can influence route design and field planning. Confirm whether the route needs spot elevations, contours, profiles, cross sections, or a surface model.
6. Control and deliverables
The survey and design teams should agree on coordinate basis, vertical datum, control points, CAD standards, file naming, sheet limits, and how later staking or as-built information will connect to the design base. Consistent control is especially important when several crews, jurisdictions, or project phases share the same corridor.
A right-of-way survey scoping checklist
- Route limits and a current concept alignment.
- Facility type and construction method.
- Property owners and public agencies along the route.
- Current title, easement, franchise, and permit information.
- Features, elevations, profiles, and cross sections needed by design.
- Utility records and the intended method for resolving subsurface information.
- Horizontal and vertical control requirements.
- CAD, surface, exhibit, legal-description, staking, and as-built deliverables.
- Access restrictions, traffic-control needs, and project milestones.
Keep each project phase explicit
A feasibility route can identify issues without serving as a construction-ready base. A permit exhibit may not include every item needed for staking. An as-built assignment should be defined before construction covers the features that must be documented. Clear phase boundaries help the team understand what each deliverable can support.
Terrane provides telecom surveying, including boundary work, staking, right-of-way and street-improvement support, as-builts, and legal descriptions and map exhibits. Telecom teams can send Terrane the route, agency list, records, design needs, and milestone to define the survey scope before alignment decisions harden.