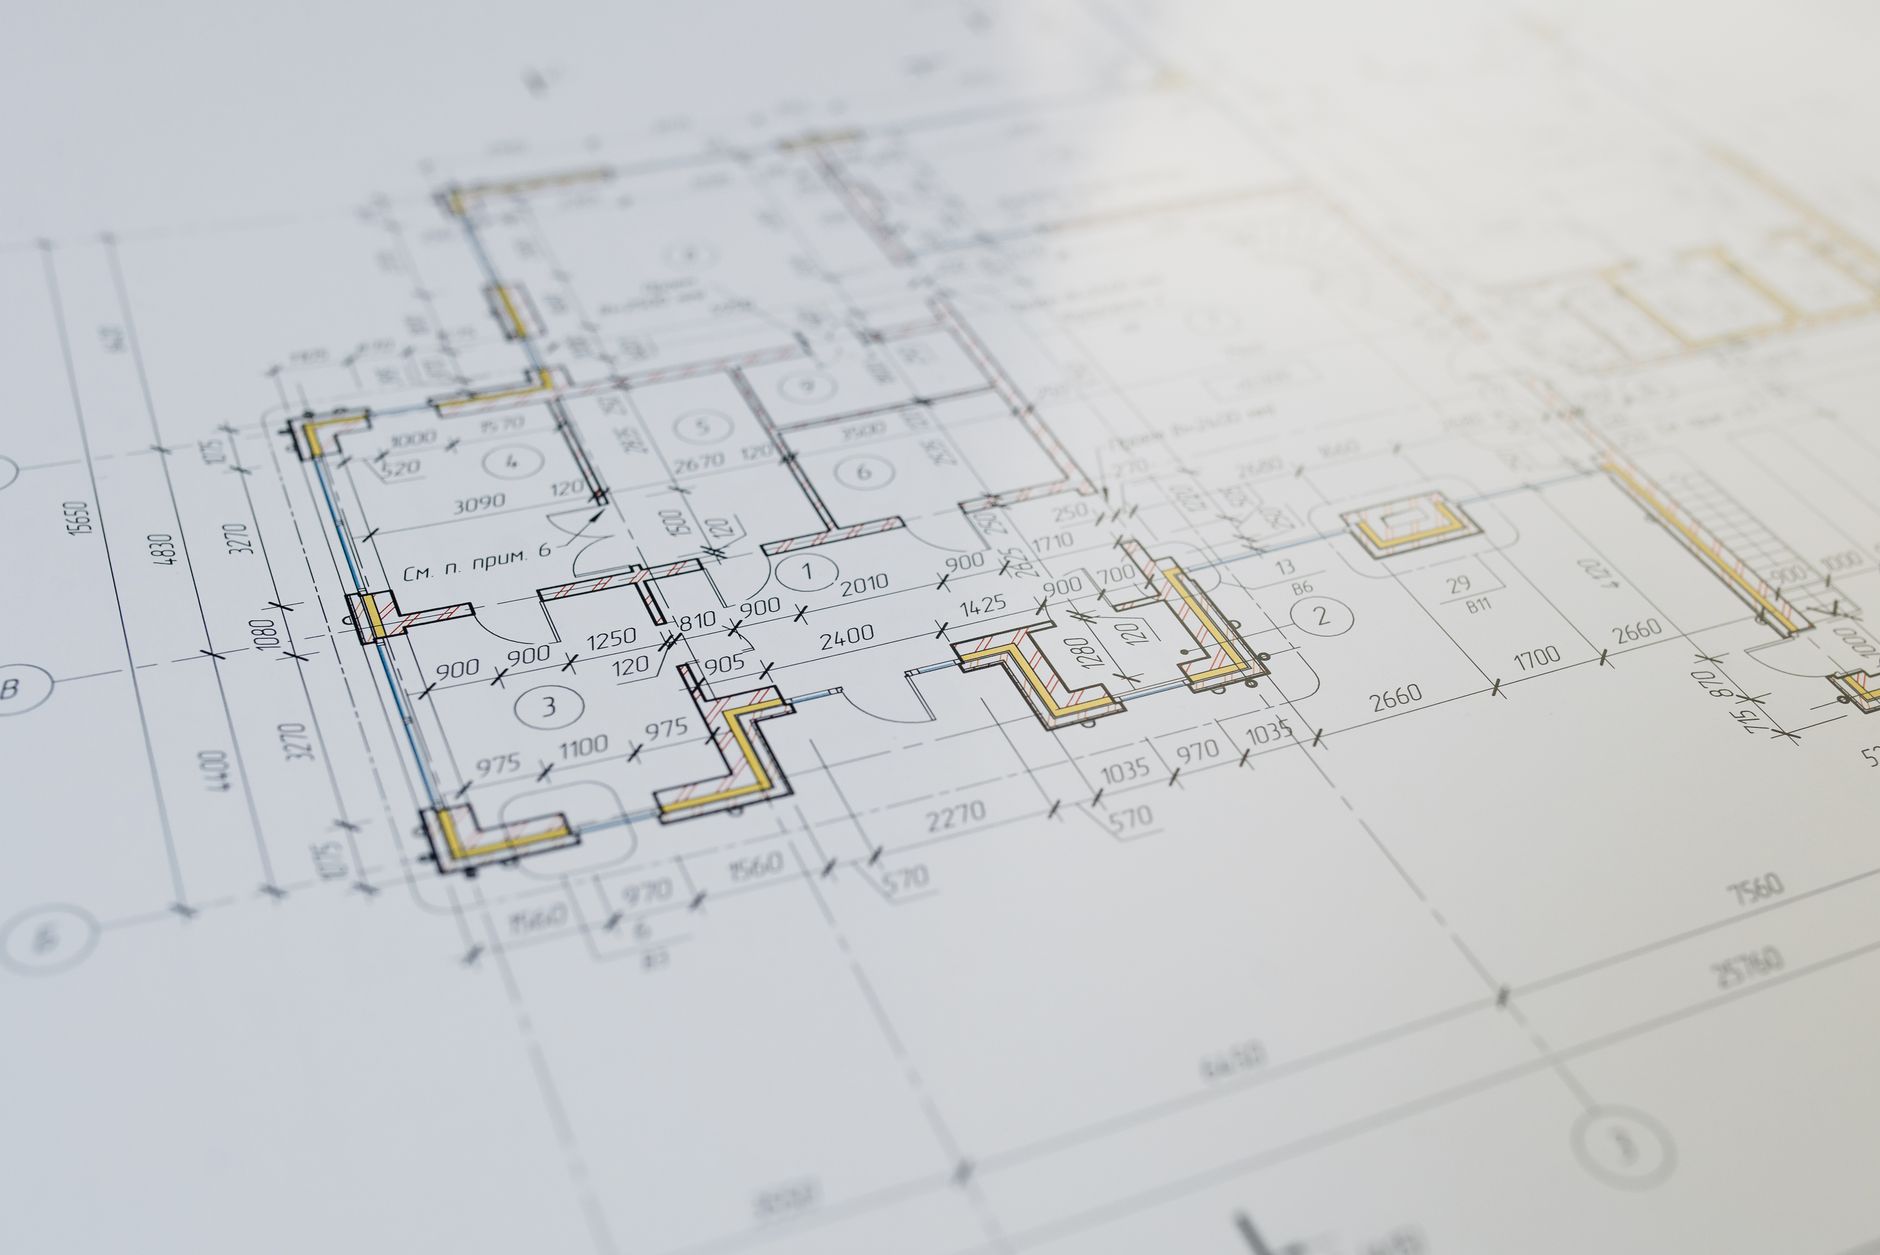
A Washington project needs an as-built survey when its applicable permit conditions, utility standards, or contract call for measured documentation of completed work. Confirm the requirement with the party reviewing the deliverable. The useful question is specific: what must be measured, who must prepare it, and which inspection, acceptance, or handoff depends on it?
An as-built survey records constructed conditions within an agreed scope. WSDOT describes as-built survey information as useful both during construction and after completion. That makes the project milestone part of the scope discussion, rather than an assumption that every measurement happens at the end. WSDOT survey-type descriptions.
Find the requirement that applies to the work
Start with the approved plans and permit conditions. Check the relevant utility’s standards and the owner’s contract requirements as well. If someone requests an “as-built,” ask for the written requirement or acceptance checklist before arranging fieldwork.
Bellevue’s January 2026 Water Engineering Standards provide a specific example. Section W2-05 requires record drawings at project completion for water projects governed by those standards. The drawings must use field survey information and measurements, with survey work supervised by a Washington-registered Professional Land Surveyor. The standards also require matching as-built utility geometry in CAD and PDF submissions. These are Bellevue water requirements, not a rule for every Washington construction project. Bellevue Water Engineering Standards, W2-05.
Bothell separately publishes additional GIS requirements for record-drawing submissions, including construction-plan changes and utility information. Check the receiving agency’s current instructions; a deliverable accepted by one agency should not be assumed acceptable to another. Bothell’s New Construction GIS Data Requirements.
Clarify what “as-built” means in the request
Ask the reviewer whether the requested package needs surveyed locations and elevations, marked-up construction drawings, a coordinated record-drawing set, or a combination. The label alone does not answer who measures the work or who assembles the submission.
A field survey may be one input to a broader record set. Bellevue’s water requirements, for example, place record information on the approved drawings and call for construction attributes as well as locations. That is a reason to agree responsibilities among the surveyor, contractor, and design team before treating a survey drawing as the complete closeout package. Bellevue Water Engineering Standards, W2-05.1–W2-05.2.
Use the scope discussion to identify information that will come from field measurements, contractor records, or another source. Ask how unverified or inaccessible features will be identified. Avoid requesting “everything on site” when the reviewer needs a defined set of improvements.
Confirm the deliverable before scheduling
A short written confirmation can make the request usable for the whole project team:
- Purpose and reviewer: identify the permit, utility acceptance, contract milestone, or owner handoff the information supports.
- Measurement scope: list the improvements, locations, elevations, or relationships the reviewer needs checked.
- Reference information: identify the approved plan revision and ask the surveyor to confirm the required control and datum.
- Files and responsibility: agree the submission format, who prepares each part, and any required professional certification.
- Timing: confirm the field access, construction stage, delivery milestone, and review period.
For phased work, ask whether the receiving party wants separate submissions or one consolidated package. Coordinate measurement timing with the construction team, including any features that will become inaccessible. Detailed field-capture planning should follow the approved scope and the surveyor’s direction.
Give the survey team the actual requirement
Send the written request, approved drawings, site contact, and relevant milestone together. If the requirement is unclear, resolve it with the reviewer before authorizing a deliverable that may not answer the request.
Terrane’s construction surveying services include construction as-builts. For the related layout sequence, see construction staking by project phase. The immediate next step is to agree what the receiving party needs and make that the basis of the survey scope.